

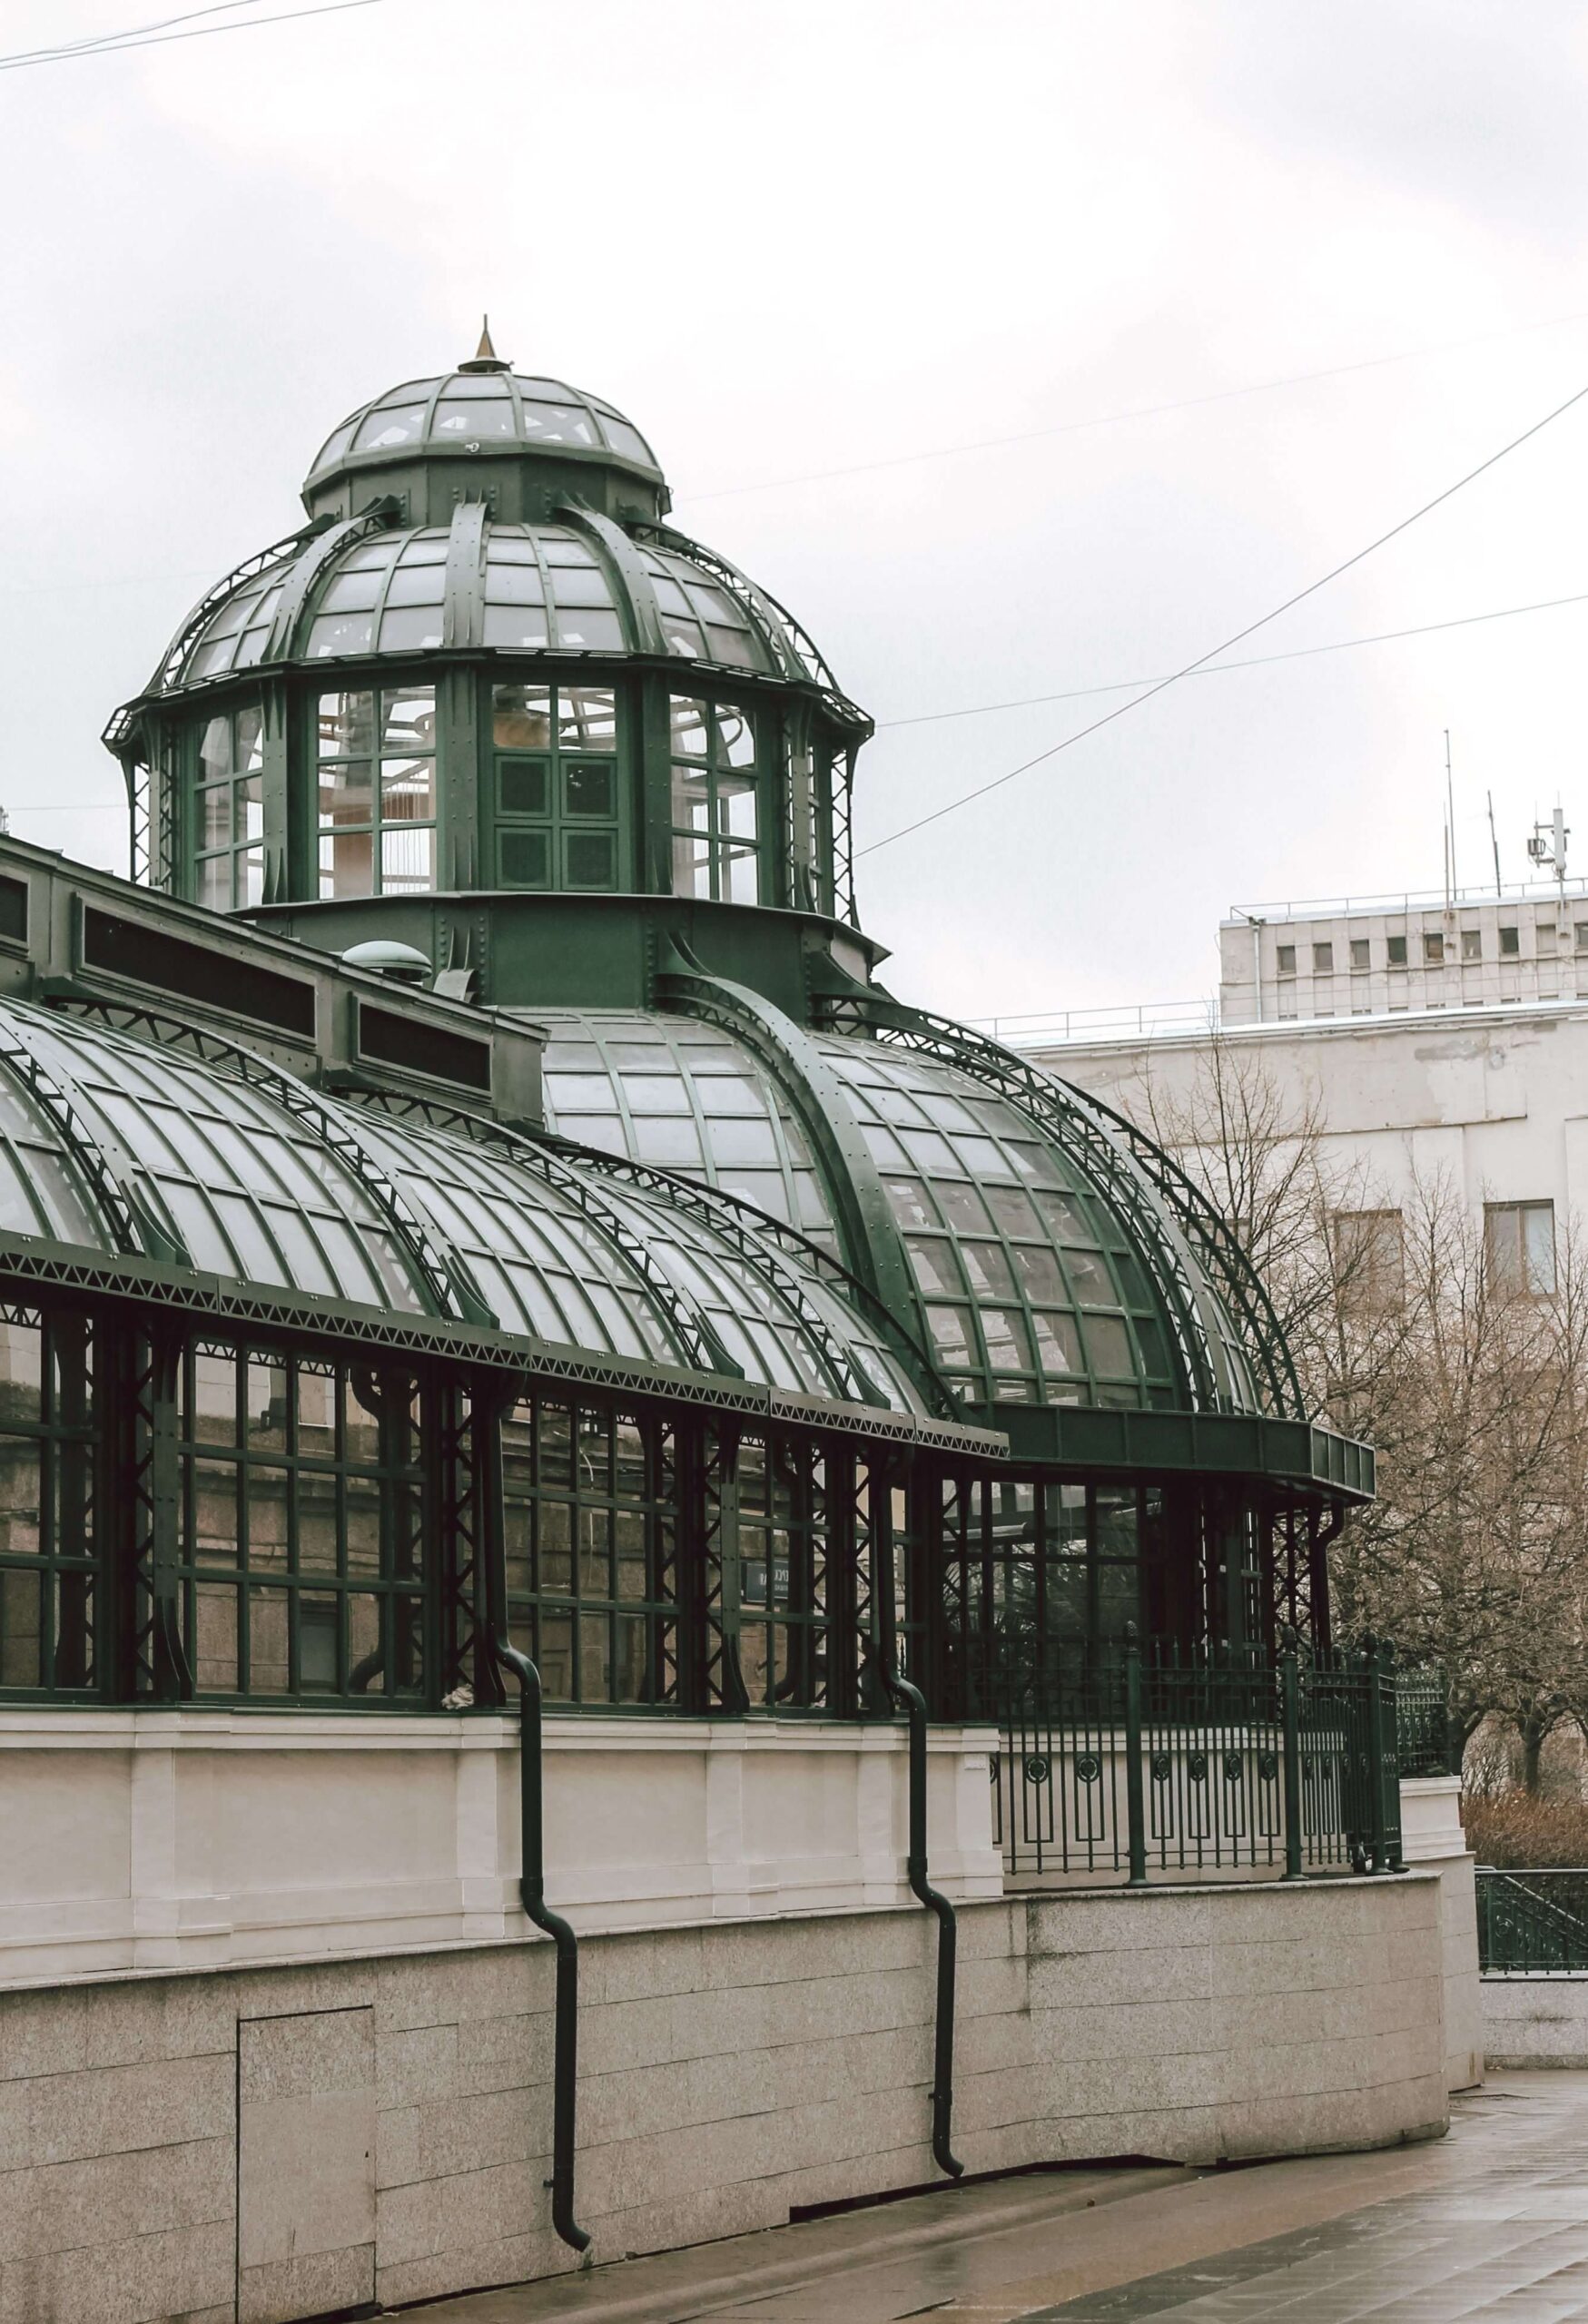
A conservatory is a mostly-glazed room attached to a house, built with enough glass in the roof and walls to count as a distinct structure rather than a standard extension. In the UK, that distinction isn’t just descriptive. It determines whether you need planning permission and whether Building Regulations apply, which is why the exact amount of glass matters more than people expect.
What Actually Counts as a Conservatory
The definition isn’t just “a room with lots of windows.” For planning and building control purposes, a structure typically needs at least 75% of its roof area and 50% of its wall area in glass or another translucent material to qualify as a conservatory. Fall short of that, and it gets treated as a standard extension instead, with different rules attached.
Thermal separation matters just as much as the glazing. A true conservatory needs external-quality doors between it and the main house, and its heating, if it has any, has to run on an independent system rather than being tied into the house’s central heating. This separation is what keeps most conservatories exempt from Building Regulations. Connect the heating to the main system or remove the dividing doors, and that exemption usually disappears.
Conservatory vs. Orangery vs. Extension
People use these terms loosely, but they describe genuinely different structures. A conservatory is predominantly glass, on both the roof and the walls. An orangery leans much more heavily on solid brick or rendered walls, typically with a flat roof built around a central glass lantern rather than a fully glazed pitched roof. A standard extension has a solid roof throughout and always requires Building Regulations approval, regardless of how much glazing is in the walls.
The practical difference shows up in both look and cost. Orangeries generally cost more per square metre than conservatories because they involve more brickwork and structural work. They also read as a more permanent, integrated part of the house rather than a distinct glass room bolted onto the back.
Do You Need Planning Permission for a Conservatory?
Most conservatories in the UK fall under Permitted Development, meaning no planning application is required. But the conditions are specific, and getting even one wrong can bring the whole project into the planning process.
To qualify, the conservatory generally needs to be single storey, no higher than 4 metres, and no higher than 3 metres if it sits within 2 metres of a boundary. It can’t extend beyond 3 metres from the rear wall on an attached house, or 4 metres on a detached one, though relaxed rules allow up to 6 or 8 metres with a neighbour consultation process. The conservatory, combined with any other extensions or outbuildings, also can’t cover more than 50% of the original garden area, and it generally can’t sit forward of the house’s principal elevation.
Here’s where the confusion usually starts. Planning permission and Building Regulations are separate systems, and passing one doesn’t mean you’ve passed the other. A conservatory can meet every Permitted Development condition for planning purposes while still needing to satisfy Building Regulations if the glazing percentages or thermal separation aren’t met.
Why So Many Older Conservatories Get Roofs Replaced
Roof replacement has become one of the most common conservatory projects, and the reason is practical rather than aesthetic. Older polycarbonate and single-glazed roofs turn conservatories into rooms that are unusable for large parts of the year: overheated in summer from direct sun exposure, and too cold to sit in comfortably once the temperature drops in winter.
Swapping to a solid, insulated tiled roof or a higher-performance glazed roof fixes that usability problem without a full rebuild. In most cases, a like-for-like roof replacement doesn’t need planning permission, since it falls under Permitted Development as long as it doesn’t increase the structure’s height, footprint, or volume. It’s often exempt from Building Regulations too, provided the conservatory keeps its original external doors and stays under the relevant floor area threshold.
Comparing the Main Structure Types
| Structure | Wall/Roof Construction | Planning & Building Regs |
|---|---|---|
| Conservatory | Mostly glazed walls and roof (75% roof / 50% wall glazing typical) | Often exempt from Building Regs if thermally separated; usually Permitted Development for planning |
| Orangery | Solid brick/rendered walls, flat roof with glass lantern | Generally requires Building Regs approval due to solid construction |
| Standard extension | Solid roof and walls throughout | Always requires Building Regs approval |
Frequently Asked Questions
Does a conservatory add value to a house? It can, though the effect varies by property and location, and a poorly built or outdated conservatory can sometimes do the opposite. Because thermally separated conservatories usually aren’t counted as habitable rooms, they typically add less value than a proper extension with the same footprint.
Can I convert my conservatory into a proper room? Yes, but doing so, adding insulation, connecting the heating to the main house, replacing the roof, usually removes the Building Regulations exemption, since the structure no longer meets the “substantially glazed” and thermally separated criteria. At that point, it needs to be treated as a standard extension for regulatory purposes.
Do I need planning permission to replace a conservatory roof? In most cases, no. A like-for-like roof replacement is generally covered under Permitted Development, provided it doesn’t change the height, footprint, or volume of the structure. Listed buildings, conservation areas, and properties with removed permitted development rights are common exceptions worth checking first.
What’s the difference between a conservatory and a sunroom? In UK usage, the terms mostly overlap, though “sunroom” is used more loosely and doesn’t carry the same specific glazing-percentage definition. In US usage, “sunroom” is the more common term, and it doesn’t map onto the UK’s planning and building control framework at all.
Is a conservatory considered a permanent structure? Yes, in the sense that it’s a fixed addition to the house rather than a temporary structure, but its legal classification for tax, insurance, and building control purposes depends on the glazing percentages and thermal separation described above, not just on how solidly it’s built.
